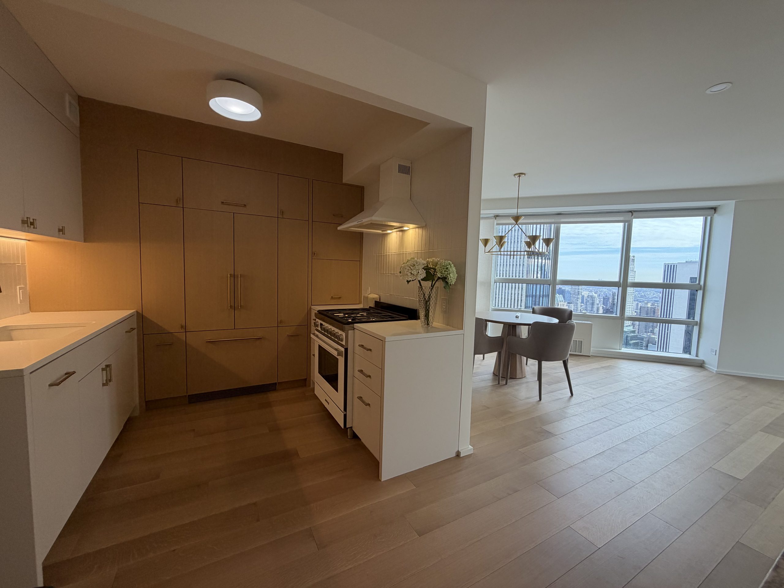
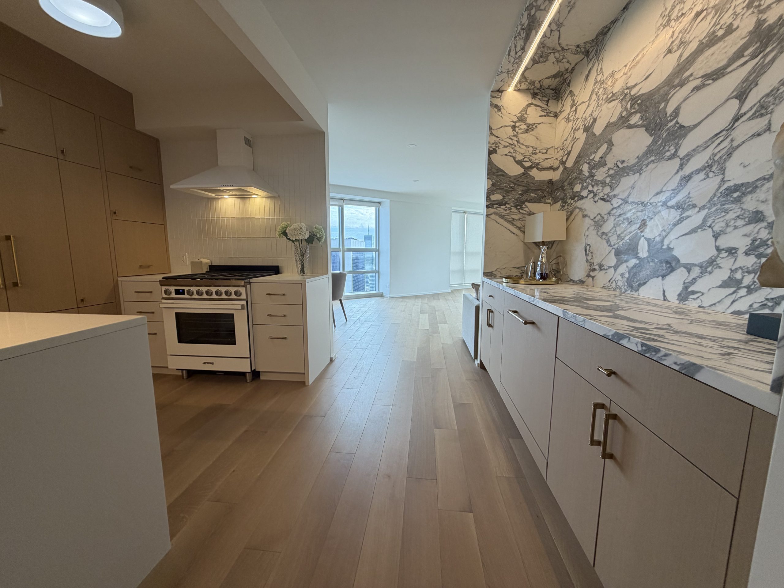
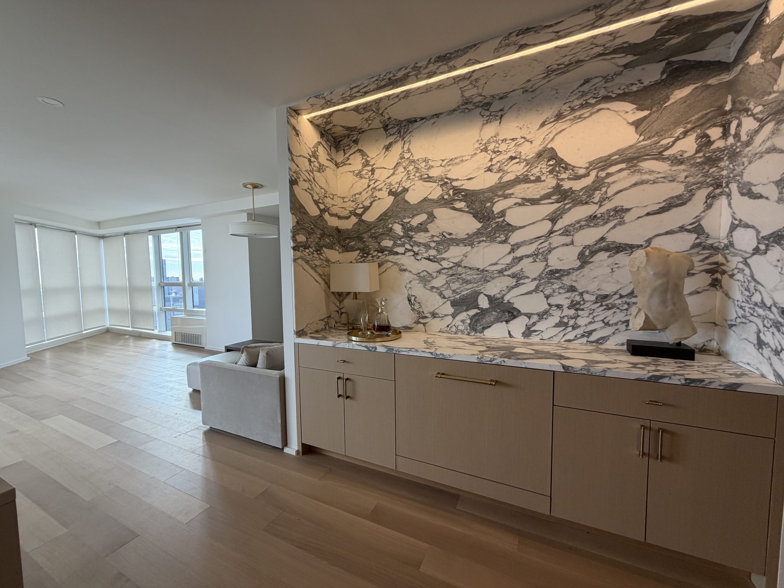
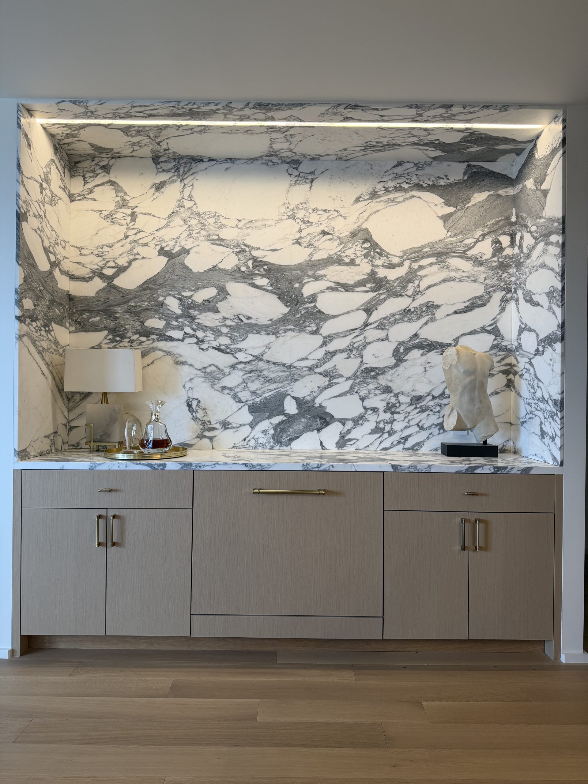
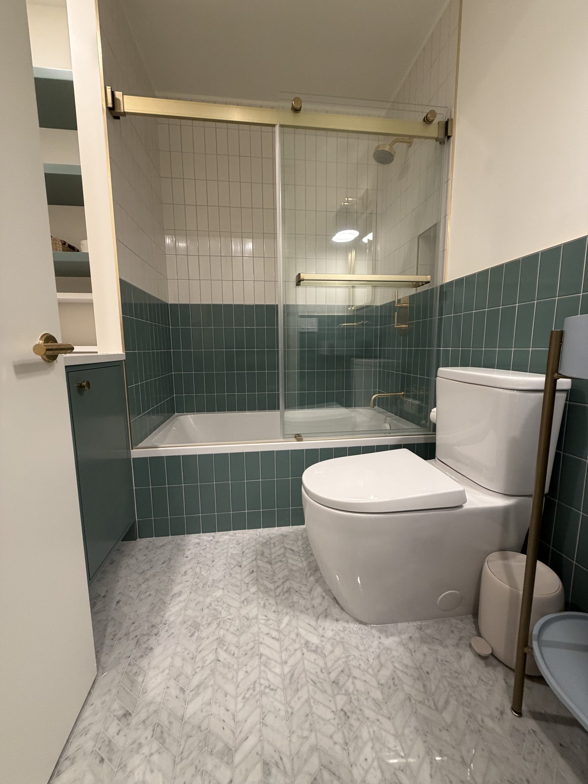
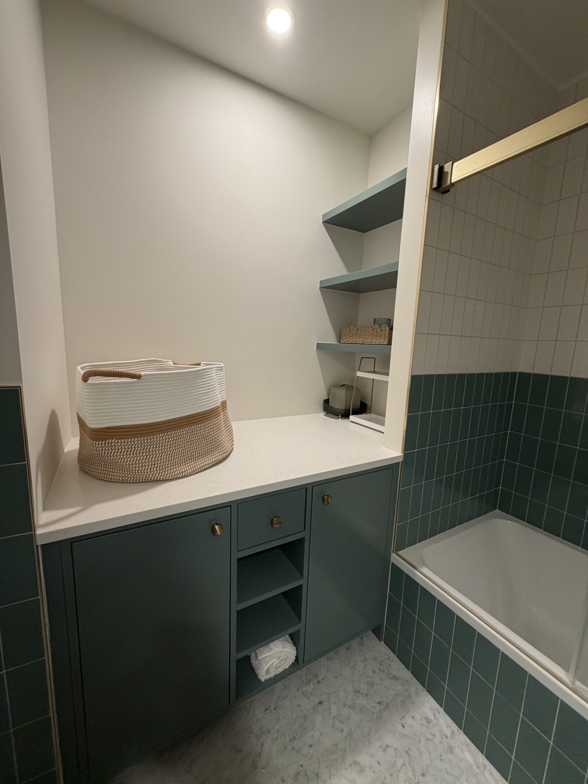
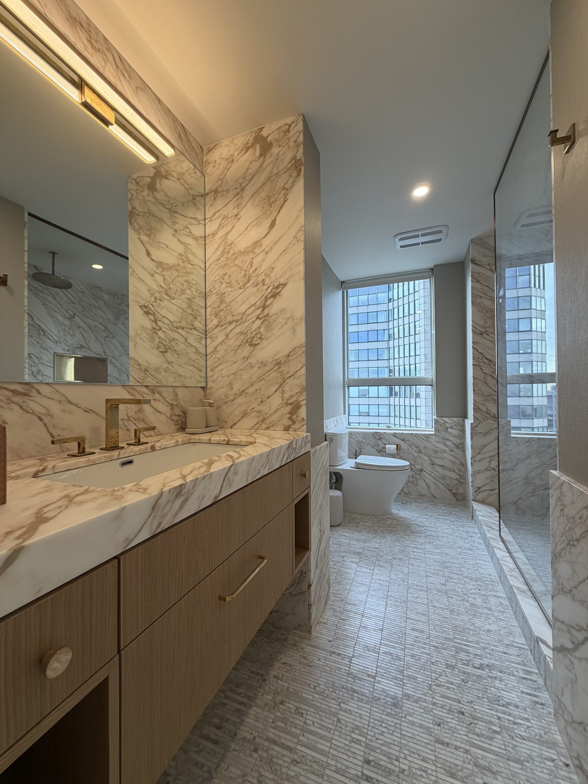
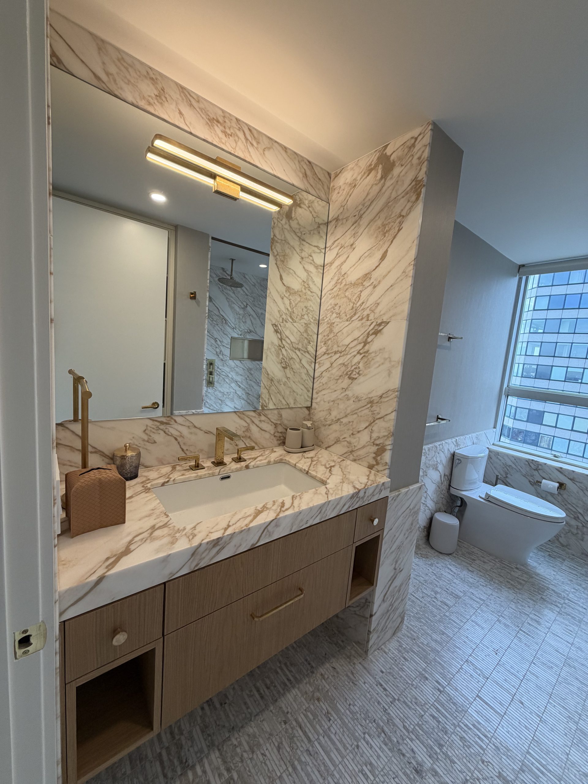
Metropolitan Tower apartment renovation delivering a refined interior through thoughtful planning, custom elements, and high-end finishes.
Location
Midtown, Manhattan
Project Type
Residential
Scope of Work
Full interior renovation — new floors, bathrooms, kitchen.
Timeline
16 weeks
Total Area
1,400 sq ft
Step By Step Project
The renovation began with demolition of the existing interior and preparation of the apartment for a full rebuild. The layout was then updated to improve flow and functionality, followed by installation of new mechanical, electrical, and plumbing systems. The final phase focused on flooring, millwork, kitchen and bathroom finishes, lighting, and detailed final touches throughout the space.
This Metropolitan Tower apartment renovation was designed to elevate the space into a refined, modern residence defined by clarity, proportion, and material quality. The layout was carefully reconfigured to improve flow and maximize functionality, creating a seamless connection between living, kitchen, and private areas.
A curated palette of high-end materials, custom millwork, and integrated details was carried throughout the apartment, establishing a cohesive and sophisticated interior. Precise execution and attention to detail at every stage resulted in a polished space that feels both elevated and tailored for modern living.